
Most people call us asking for a drawing.
First question we ask — have you done a survey?
Nine out of ten say no.
That is where the problem starts.
Everybody wants to jump straight to the exciting part. 3D design. Floor plan. How many bedrooms. Which direction the kitchen faces. But nobody wants to talk about what comes before all of that.
A site survey.
Skip it and everything built on top of it — your drawing, your column positions, your setbacks, your vastu — is built on assumption. And assumptions in construction cost money. A lot of it.
What actually happens on site during a survey
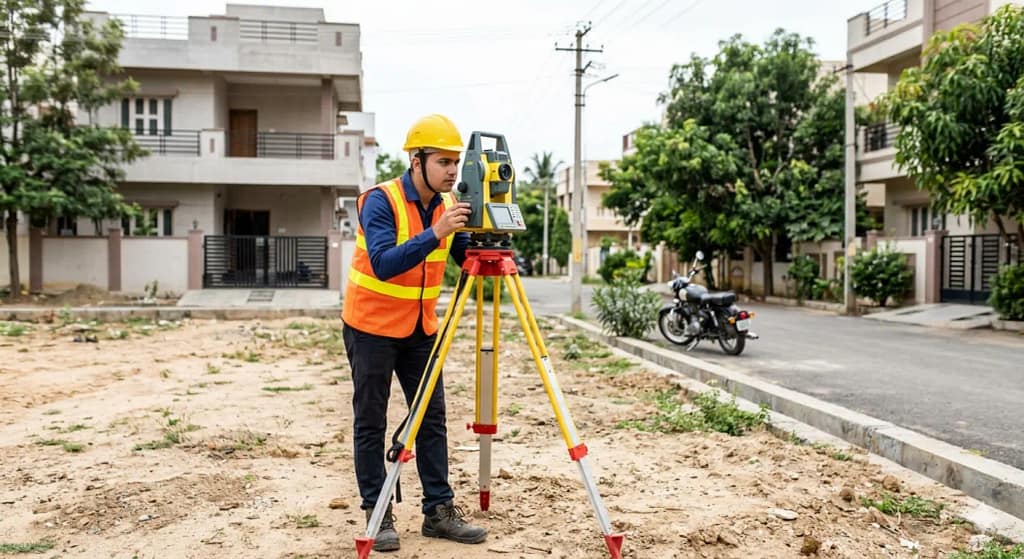
We use a Total Station — a precision surveying instrument that gives measurements accurate to the millimetre. Not approximate Centimetre. Not rough estimates. millimetre accurate.
One engineer. One to two hours on site maximum. That is all it takes. And within 24 hours of the survey, you have the complete report in hand.
In that time here is what we find out:
Exact dimensions of your plot — length, width, every corner including inches. Not what the sale deed says. What is actually on the ground. These two are often different. Sometimes by more than you expect.
Exact degree of tilt of your site. Layouts are not always perfectly north south east west. They are sometimes tilted 10, 15, even 20 degrees. If your architect draws assuming north facing and your site is actually tilted northeast — your vastu is wrong, your sunlight calculation is wrong, and your drawing does not match your plot. You will discover this only during footing marking — which is the worst time to discover anything.
In India plots are rarely what the document says. Land gets subdivided over generations, boundaries shift, layout maps are outdated. Abroad every plot is measured, marked and distributed with precision — here that rarely happens. What is on paper and what is on ground are often two different things entirely. That is exactly why survey is not optional.
Road level and road width. How high or low your site is compared to the road directly affects drainage, parking, and your ground floor level. Get this wrong in the drawing and you are fixing it in construction — which costs double.
Surrounding buildings. What is built on your north side, south side, east, west. How close. How high. This affects ventilation, natural light, and your setback compliance.
Borewell position if one exists. Exact distance from all four boundaries. This determines where footings can and cannot go.
Transformer location. If there is a transformer near your site — and in Bangalore there usually is — there are clearance rules. Your building cannot come within a certain distance. Finding this after your drawing is done means redoing the drawing.
Drain line position and distance. Where the civic drain is, how far, which direction your drainage connection goes. This affects your plumbing layout at the foundation stage itself.

What goes wrong when builders skip the survey
This is not theoretical. We see it regularly.
A builder takes a 30×40 site — assumes standard dimensions — draws the plan — gets it sanctioned — starts construction. Footing marking begins on site. And suddenly the footings do not match the plot boundaries. Either they are inside by two feet or they are crossing the setback line.
At that point you have two choices. Redo the drawing — which means redo the plan sanction — which means another 30 to 60 days and more money. Or adjust on site — which means your footings are not where your structural engineer designed them to be — which is a structural risk.
Neither option is good. Both were completely avoidable with one hour of survey before the drawing started.
Direction is another common one. In Bangalore many layouts are not perfectly cardinal. The road faces slightly northeast or slightly southeast. The owner assumes east facing. The architect draws for east facing. Everything — door placement, kitchen position, bedroom vastu — is based on that assumption.
Survey with a Total Station gives the exact degree of tilt. Not north. Not northeast. 12 degrees northeast. That specificity changes the entire drawing. Without it you are guessing vastu on a plot whose actual direction you do not know.
Why accurate dimensions matter more than you think
Your sale deed says 30×40. Your actual plot on ground after survey might be 29 feet 8 inches by 40 feet 2 inches. Or one side might be 29 feet 11 inches and the other 30 feet 3 inches. Plots are rarely perfectly rectangular.
Those inches matter. When your architect draws assuming 30×40 perfectly rectangular — and the actual plot is not — your column grid shifts. Your room sizes shift. Your staircase position shifts.
Millimetre accurate measurements from a Total Station mean your drawing matches your plot exactly. What is on paper is what goes on ground. Footing marking becomes straightforward. No surprises. No adjustments mid-construction.
This is the difference between a drawing that works on paper and a drawing that works on site.
What a survey report contains
After the Total Station survey our team gives a complete site report. It contains exact plot dimensions to the millimetre, accurate site facing with degree of tilt, road level and width, surrounding structure details, borewell and transformer positions if present, drain line distance and direction, and any site specific constraints that affect the drawing.
This report goes to the architect before a single line is drawn. The drawing is then made on the basis of what the site actually is — not what someone assumed it to be.
Survey before drawing — not after
The sequence matters.
Survey → Drawing → Plan Sanction → Construction.
Most people who come to us after problems with another builder had this sequence instead:
Drawing → Problem discovered during construction → Try to fix → Cost overrun → Stress.
One hour of survey with report in 24 hour at the beginning saves weeks of problem solving in the middle.
If you are planning to build a house in Bangalore — whether it is a 20×30, 30×40, 40×60 or larger — get a survey done before you sit with any architect. Before you discuss floor plans. Before you talk about packages or rates.
Know your site first. Everything else follows from that.
If you already have an architect but need only a site survey done — we do that too. Total Station survey, complete report, one hour on site.
At BuildAcre, site survey is part of our process — done before any drawing or quotation. If you want to understand how we approach construction from the ground up — reach out. We are happy to talk.