Every client thinks the quotation is the budget.
It is not. The soil under your site is the budget. The quotation is just what your builder thinks the soil will allow — until the soil test report comes back and tells the real story.
We have seen this happen enough times to put a number on it. Roughly 1 in every 10 sites we work on in Bangalore needs a foundation that costs significantly more than a standard one — not because the builder under-quoted, but because the ground itself demanded it.
Here’s the part nobody explains upfront — there isn’t just one type of foundation. There are three, and which one your house gets has almost nothing to do with what you want and almost everything to do with what your soil can hold.
Watch the video Here -> Raft Footing
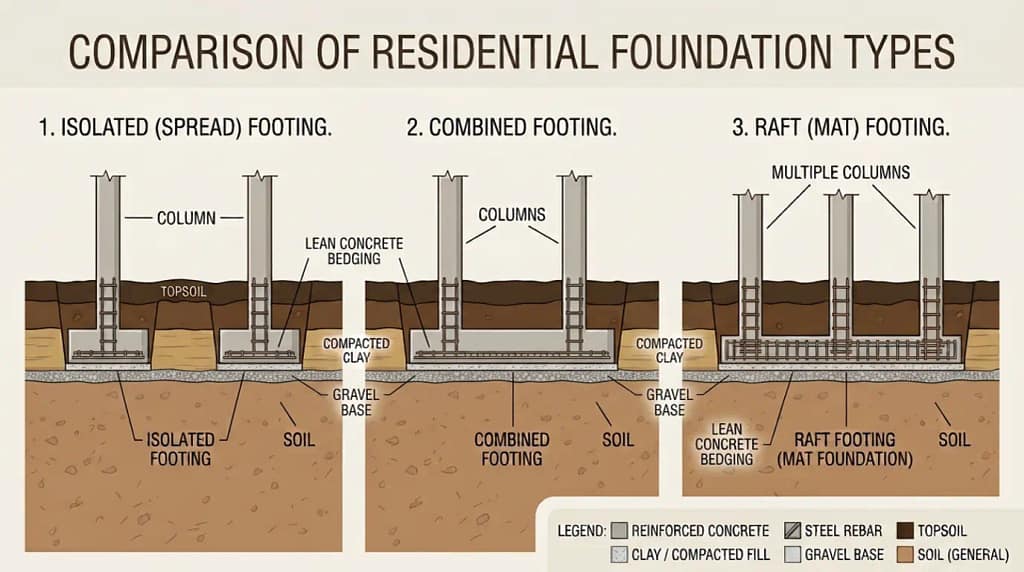
The three footing types — and why your soil picks one for you
Isolated footing
Each column gets its own independent footing, sitting separately under the ground. This is the most common type, and the cheapest, because it only goes wherever a column needs support.
Combined footing
Two or more columns share a single connected footing. This is used when columns are close together or the soil needs a bit more spread to carry the load, but doesn’t need full coverage.
Raft footing
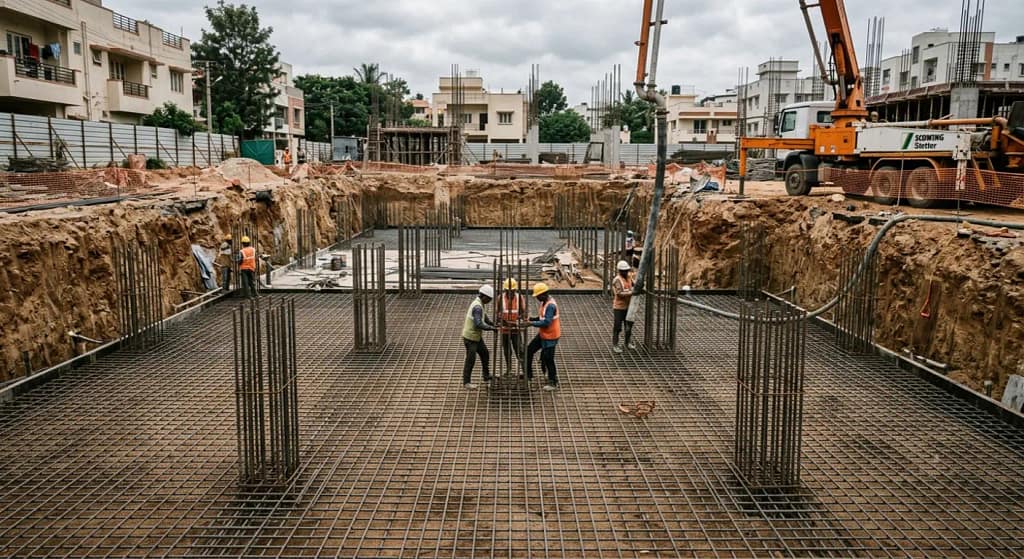
The entire site footprint is reinforced and concreted as one connected slab, with every column tied into it. Think of it as the foundation no longer trusting the soil to carry individual points of load — so it spreads the entire building’s weight across the whole plot at once.
Raft footing is, plainly, the costliest of the three. There’s no way around that. More steel, more concrete, more excavation, more time.
So what actually decides which one you get? Three things, in this order:
- Soil bearing capacity — how much load per square foot your ground can safely carry, found only through a proper soil test
- Building height — a G+1 and a G+5 place very different demands on the same plot of soil
- Site dimensions — how much area you actually have to spread the load across
You can have a wonderful architect, a perfect floor plan, and a generous budget — and still end up needing a raft footing simply because the test comes back showing loose soil underneath. The plan doesn’t decide this. The ground does.
We covered exactly how that test works and why it matters in our earlier guide on soil testing — worth reading before you finalize any drawing, because everything downstream of it, including your footing type and your final cost, depends on what that report says.
Essential Guide to Soil Testing for Safe and Stable Home Construction
A real site — and why it needed raft footing
One of our recent sites was a 40×40 plot — 1,600 sq ft — going up to G+5. With the mix of 1BHK and 2BHK rental units below and a duplex on top, the total built-up area came to roughly 8,600–9,000 sq ft.
The soil test came back with very low bearing capacity. Loose soil, all the way down. We had to excavate 8 feet just to reach ground that could be worked with safely.
Once the structural details were pulled together, raft footing wasn’t a choice anymore — it was the only option that could carry that load safely. Every column on that site sits on one connected, fully reinforced base.
What’s interesting is the plot right next to this one. Same soil. Same loose ground. But that site was only going up to G+3, on a smaller 30×40 plot. The load was lighter and the area to spread it across was different — so combined footing was enough. No raft footing needed there at all.
Same soil. Two completely different foundations. That’s the entire point — it was never just about the soil being loose. It’s the soil combined with what you’re building on top of it.
Why this is the real reason budgets jump by ₹8–10 lakhs
Once raft footing is confirmed, costs are billed as per actuals — not as per the original quotation. That means:
- Extra steel required
- Extra cement
- More concreting
- More labour
- Higher excavation charges
All of this only becomes clear after the soil test. There’s no way to know it beforehand, no matter how experienced the builder is. What separates a builder you can trust from one you can’t is not whether this cost exists — it always might. It’s whether they tell you the moment they know, before pouring a single bag of cement, or only after the bill arrives.
An unplanned ₹8–10 lakh jump midway through construction breaks more budgets than almost anything else in the entire build. It isn’t avoidable by chasing a soil test before you even get a quote — it’s avoidable by knowing, upfront, exactly how your builder adjusts the cost if the soil turns out bad.
What to actually do with this
You don’t need to chase down a soil test before you even get a quotation — that’s not how it works in practice, and no builder expects you to. The quotation comes first, based on standard requirements. The soil test happens after, as part of execution.
What actually matters is what happens next. Ask your builder directly: “If the soil test comes back bad and I need raft footing, how is the cost adjusted — is the raft footing cost simply added on top of my original quote, or is the standard footing cost removed and replaced with the raft cost?”
That one question tells you more about a builder than almost anything else. If they can’t answer it clearly, that’s your answer about how the rest of the project will go.
At BuildAcre, this is part of our full turnkey process, A to Z under one roof. We quote first, then soil testing happens during site cleaning. And if the soil turns out bad, here’s the honest answer: we add the raft footing cost and remove the standard footing cost we’d originally quoted — you are not paying for both. If you want to understand how that works for your site, reach out.
Frequently Asked Questions
Is raft footing more expensive than normal footing?
Yes, almost always. Raft footing uses significantly more steel, cement, and excavation than isolated or combined footing because it covers the entire site as one connected slab instead of supporting individual columns separately.
How do I know if my site needs raft footing?
Only a proper soil test can tell you. Bearing capacity, building height, and site dimensions together decide the footing type — not the architect’s drawing and not personal preference.
Can two sites with the same soil need different foundations?
Yes. Soil is only one part of the decision. A taller building or smaller plot puts more load per square foot on the same soil, which can push one site into needing raft footing while a neighbouring site with lighter load manages fine with combined footing.
When should I get a soil test done?
As part of the construction process, after your quotation — not something you need to arrange separately before talking to a builder. What matters is whether your builder has a clear, honest answer for how the cost is adjusted if the soil turns out bad.
Does BuildAcre charge separately for soil testing and structural detailing?
Soil testing and structural detailing are part of our full turnkey process, A to Z, after the quotation. If the soil turns out bad, the honest answer is this: we remove the standard footing cost from your original quote and add the raft footing cost in its place — you don’t pay for both.